
Arlington Heights Kitchen Electrical Project
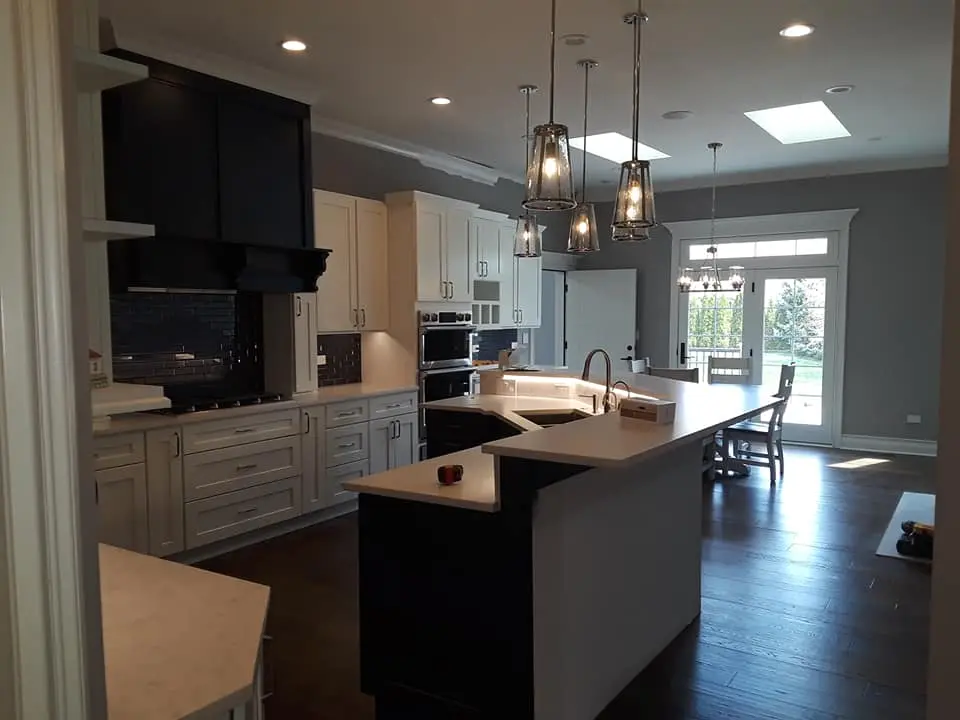
AGE Electric’s project library identifies this finished kitchen as Arlington Heights work. The photograph documents the visible lighting result; concealed wiring and the full remodel scope are intentionally not inferred.
What is known—and what is not
This profile avoids turning a photograph into an invented invoice, specification, or timeline.
Published project facts
- The AGE Electric project library identifies the photographed kitchen as an Arlington Heights project.
- The project is categorized as kitchen remodel electrical work.
- The published photograph shows the completed interior rather than the concealed rough-in.
What the photo supports
- Recessed ceiling lights are distributed through the kitchen work area.
- Decorative island fixtures form a separate lighting layer.
- The lighting positions coordinate with the finished cabinet and island layout.
Details not presented as fact
- AGE has not published the invoice, permit record, circuit schedule, or exact days on site.
- The photograph does not prove that AGE supplied every visible fixture or completed every electrical component in the room.
- Appliance circuits, under-cabinet lighting, device counts, and panel work are not claimed without supporting records.
A useful range without pretending it is the invoice
The range models a comparable kitchen lighting and remodel-electrical scope. It is not the photographed customer’s invoice and should not be used as a quote.
See all electrical planning rangesWhat Changes the Project Cost
- 01Lighting and control count
- 02Appliance and dedicated-circuit requirements
- 03Accessibility above and behind finishes
- 04Panel capacity
- 05Who supplies fixtures and repairs finishes
What Changes the Project Timeline
- 01Final cabinet and appliance drawings
- 02Rough inspection before concealment
- 03Fixture delivery
- 04Coordination with cabinets, drywall, and paint
Project planning, without the guesswork
The property, equipment, and concealed conditions still determine the final scope.
Why is the range broader than a fixture-replacement price?
A kitchen remodel can involve rough wiring, new circuits, box locations, controls, inspections, and multiple trips. A fixture-only job has a much narrower scope.
What can AGE confirm from photos before a visit?
Photos can help identify the room, panel, ceiling access, and desired equipment. They cannot verify concealed wiring condition or service capacity.
Is this profile claiming a full kitchen rewire?
No. It documents the published project category and visible lighting result. A full rewire is not claimed because the project records shown here do not establish it.
Match the evidence to your property
Use the service and city pages for scope, local planning questions, and the next estimate step.