
Palatine Kitchen Lighting Project
This finished Palatine kitchen shows how layered lighting, switching, and fixture placement can be coordinated with the room instead of treated as a generic ceiling grid.
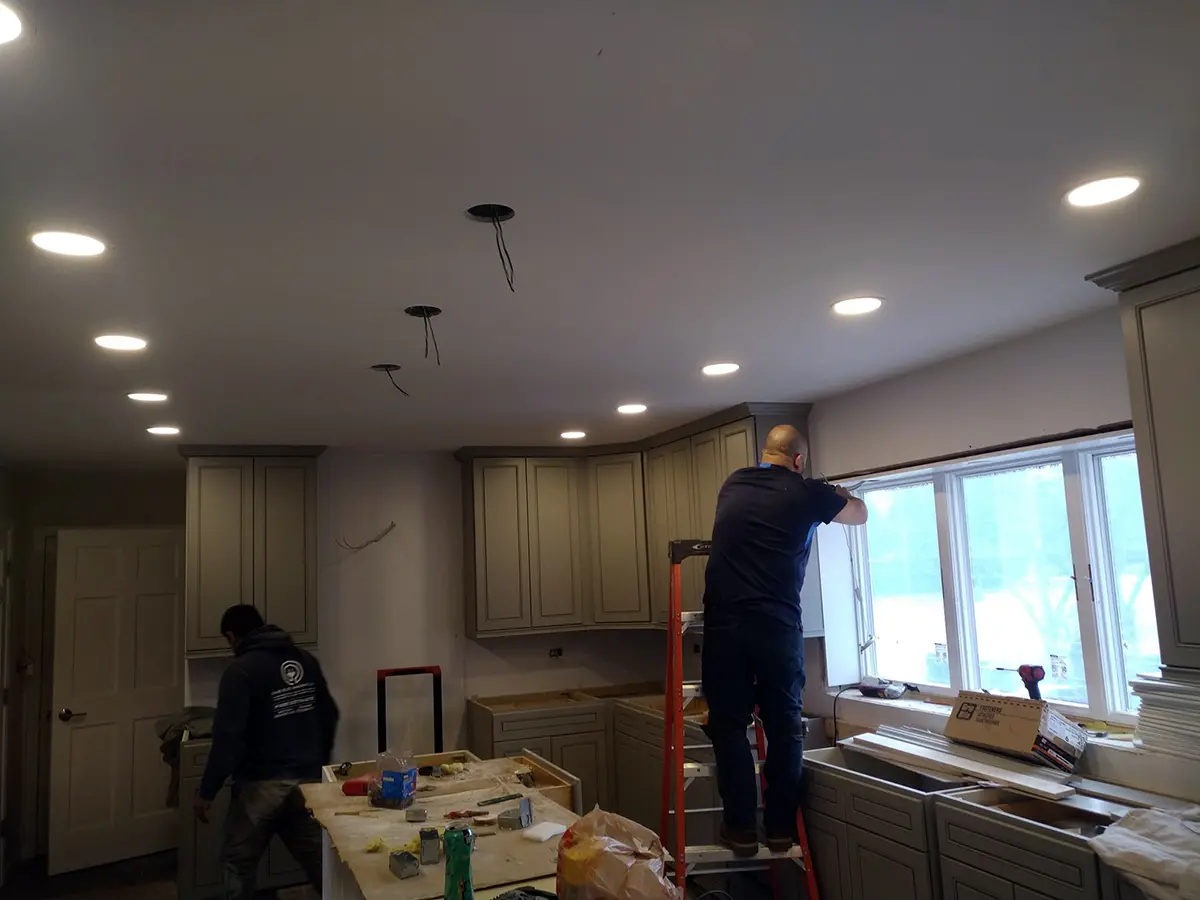
What is known—and what is not
This profile avoids turning a photograph into an invented invoice, specification, or timeline.
Published project facts
- AGE Electric identifies this as a completed kitchen lighting project in Palatine, Illinois.
- The published scope includes recessed lighting, decorative fixtures, dimmers, and practical switching.
- The layout was coordinated with cabinets, counters, ceiling conditions, and the homeowner’s daily lighting needs.
What the photo supports
- Multiple recessed ceiling lights provide broad room coverage.
- Decorative fixtures create a separate visual layer over the island or work zone.
- The finished fixtures align with the kitchen layout and completed cabinetry.
Details not presented as fact
- The customer invoice and exact number of new or reused circuits were not published.
- Fixture brands, model numbers, color temperature, and dimmer specifications are not visible with certainty.
- Permit dates, inspection dates, and the kitchen contractor’s full construction schedule were not published.
A useful range without pretending it is the invoice
This is a comparable-project planning range created from the photographed scope and common kitchen electrical sequencing. It is not this customer’s invoice or an AGE quote.
See all electrical planning rangesWhat Changes the Project Cost
- 01Number and type of fixtures
- 02New circuit or panel work
- 03Ceiling access and patching responsibility
- 04Switching, dimming, and under-cabinet zones
- 05Permit and inspection requirements
What Changes the Project Timeline
- 01Cabinet and appliance plans finalized before rough-in
- 02Required rough and final inspections
- 03Fixture availability
- 04Drywall, cabinet, and countertop sequencing
Project planning, without the guesswork
The property, equipment, and concealed conditions still determine the final scope.
Does a kitchen lighting estimate include drywall repair?
Not automatically. The estimate should identify who opens and repairs finished surfaces, especially when new switch legs or fixture positions require access.
Can the finished photo determine the exact electrical scope?
No. It confirms visible lighting results, while concealed wiring, circuit reuse, load calculations, and inspection records require project documents or an on-site evaluation.
What should be selected before rough-in?
Cabinet layout, appliance specifications, fixture locations, control zones, and any under-cabinet lighting should be settled early enough to coordinate wiring and inspections.
Match the evidence to your property
Use the service and city pages for scope, local planning questions, and the next estimate step.