
Schaumburg Commercial LED Lighting Project
This Schaumburg project shows the planning that sits behind a commercial ceiling-lighting upgrade: fixture placement, ceiling coordination, access, circuit review, and sequencing around an occupied interior.
What is known—and what is not
This profile avoids turning a photograph into an invented invoice, specification, or timeline.
Published project facts
- AGE Electric identifies this as a commercial LED lighting upgrade in Schaumburg.
- The published scope includes LED fixture placement, suspended-ceiling coordination, access planning, and circuit review.
- The work was sequenced around an occupied interior to limit disruption.
What the photo supports
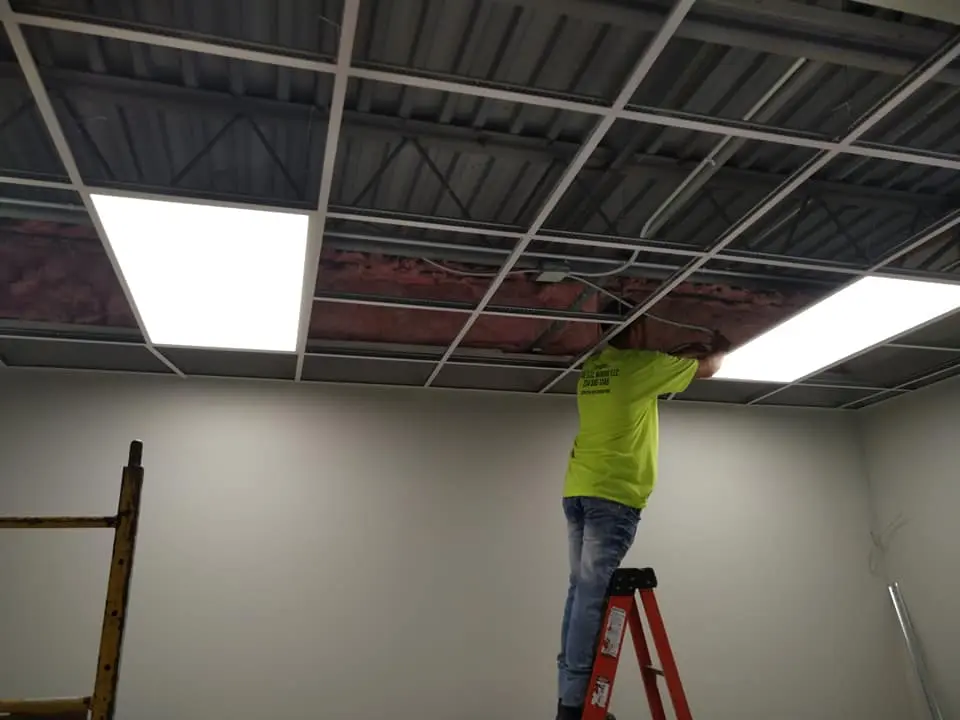
- A suspended ceiling creates defined fixture locations and above-ceiling access constraints.
- The photograph records active installation work inside the commercial space.
- Lighting is arranged across a repeatable ceiling grid rather than as a single fixture replacement.
Details not presented as fact
- Fixture quantity, wattage, manufacturer, controls, and measured energy savings were not published.
- The invoice, working-hour restrictions, lift requirements, and exact circuit changes were not published.
- No rebate, payback period, or lighting-performance guarantee is claimed.
A useful range without pretending it is the invoice
This planning range is scaled from the visible commercial setting and described coordination. It is not the Schaumburg customer’s invoice.
See all electrical planning rangesWhat Changes the Project Cost
- 01Fixture count and specification
- 02Controls or emergency-lighting integration
- 03Ceiling height and access equipment
- 04After-hours or phased work
- 05Circuit corrections and disposal
What Changes the Project Timeline
- 01Fixture procurement
- 02Occupied-area access windows
- 03Lift or ceiling access
- 04Inspection and closeout requirements
Project planning, without the guesswork
The property, equipment, and concealed conditions still determine the final scope.
Can a lighting proposal promise energy savings from a photo?
No. Savings depend on existing wattage, new fixtures, controls, operating hours, and utility rates. Those inputs should be documented before making a payback claim.
What should an occupied-space estimate state?
It should identify work hours, shutdowns, protected areas, access equipment, fixture responsibility, disposal, controls, testing, and any exclusions.
Can commercial lighting be phased?
Often yes. The practical sequence depends on circuit layout, tenant operations, ceiling access, and inspection requirements.
Match the evidence to your property
Use the service and city pages for scope, local planning questions, and the next estimate step.