How Should Recessed Lights Be Laid Out in a Palatine Kitchen?
The Kitchen lighting decision to make first
A useful kitchen lighting layout starts with the work surfaces and room plan, not an evenly spaced ceiling grid. Recessed lights should support counters, sink, range, island, and walking paths while coordinating with cabinets, pendants, ceiling framing, HVAC, and switching.
Light the task, not the top of the cabinet
If a recessed light sits too far behind the person working at a counter, that person can cast a shadow onto the task surface. Cabinet depth, counter edge, ceiling height, and beam spread should guide the offset from the wall.
An island may use recessed lighting, decorative pendants, or both. The plan should decide which layer provides task light and which provides visual emphasis so the center of the room is not overlit.
Coordinate the ceiling before marking holes
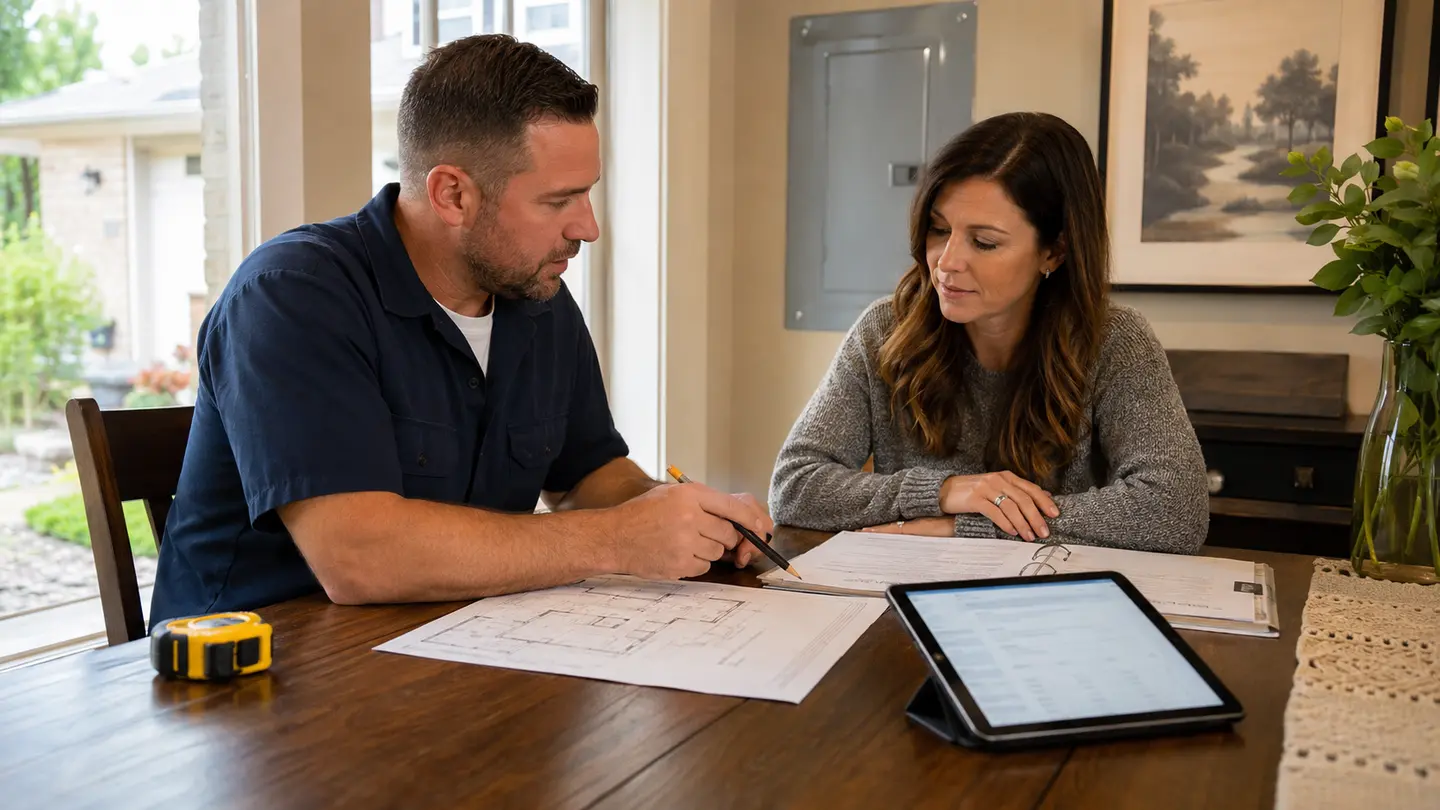
A reflected ceiling sketch can be adjusted before cutting. Field verification then catches framing and mechanical conflicts that drawings may not show.
- Final cabinet, appliance, island, and sink locations
- Ceiling joists, ducts, pipes, beams, and access limitations
- Range hood and upper-cabinet clearances
- Pendant positions and sightlines from adjoining rooms
- Listed fixture type, insulation conditions, and damp-location needs
Choose controls and light quality together
Recessed general lighting, pendants, under-cabinet task lighting, and decorative fixtures are more useful when separated into logical control zones. Compatible dimmers allow the same kitchen to support food preparation, cleaning, and evening use.
Color temperature, color rendering, trim style, and glare also affect the finished result. Mixing products without checking compatibility can create uneven color or unreliable dimming.
Palatine remodel considerations
The Village of Palatine identifies kitchen remodels and electrical system alterations as work that requires permits. Cabinet plans, appliance specifications, and the lighting layout should be coordinated before rough-in and inspection.
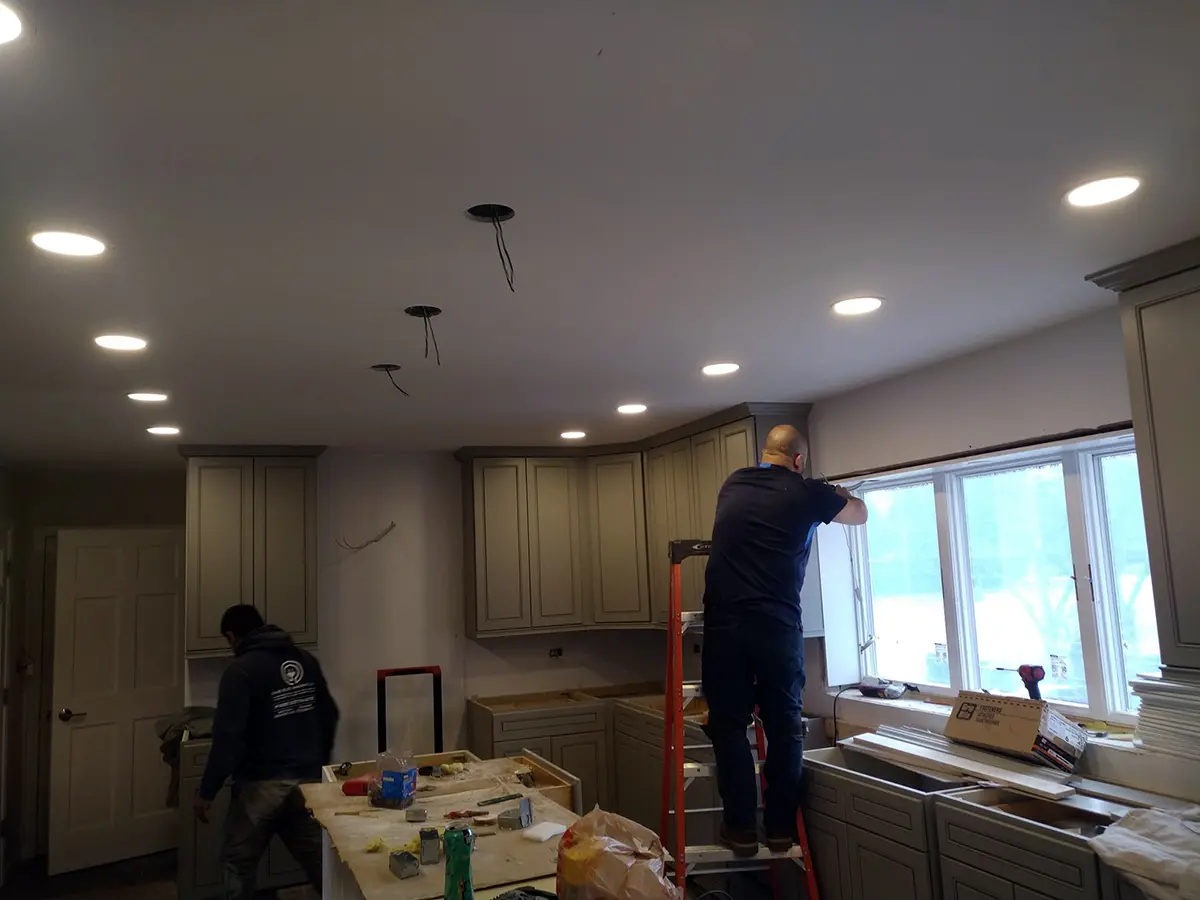
AGE Electric can plan switching and fixture positions, verify the ceiling conditions, complete permitted wiring, and install the final lighting. The photo on this page shows a real AGE Electric kitchen project in Palatine.
Related AGE project evidence and planning ranges
These links add photographed project context or transparent cost assumptions without claiming that a review, invoice, or specification belongs to the same job.
Safety limits for this Kitchen lighting guide
The guidance in “How Should Recessed Lights Be Laid Out in a Palatine Kitchen?” supports planning; it does not replace an on-site evaluation. Do not open electrical panels or attempt energized work. For smoke, fire, active arcing, or immediate danger, stay clear and call 911.
Sources for Kitchen lighting planning
- Village of Palatine — Kitchen Remodel Handout
- Village of Palatine — When a Building Permit Is Required
Requirements and manufacturer instructions can change. For Lighting installation, use the linked official pages and the exact equipment documents for the current property.