When Does Electrical Work Happen During a Kitchen Remodel?
The Remodel planning decision to make first
Electrical planning should begin before demolition, while the appliance list, cabinet drawings, lighting, and panel capacity can still be coordinated. Physical work usually returns in phases: safe demolition or temporary needs, rough-in before walls close, required inspection, and final devices, fixtures, testing, and labeling after finishes are ready.
Before demolition: make the decisions that drive wiring
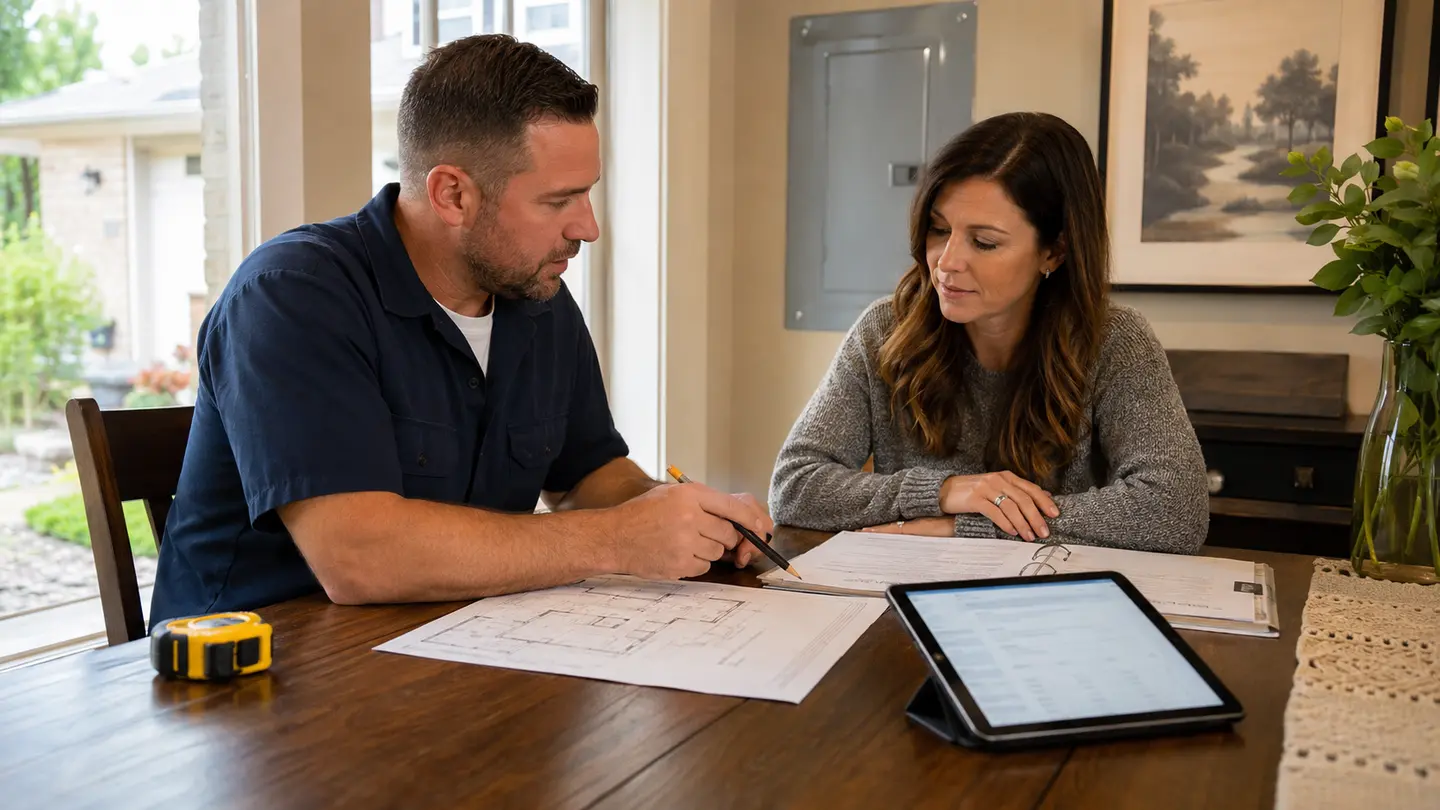
A useful electrical scope needs more than a room size. The electrician should see the cabinet elevations, appliance model numbers, island location, lighting plan, hood, disposal, dishwasher, countertop equipment, and any changes to walls or openings.
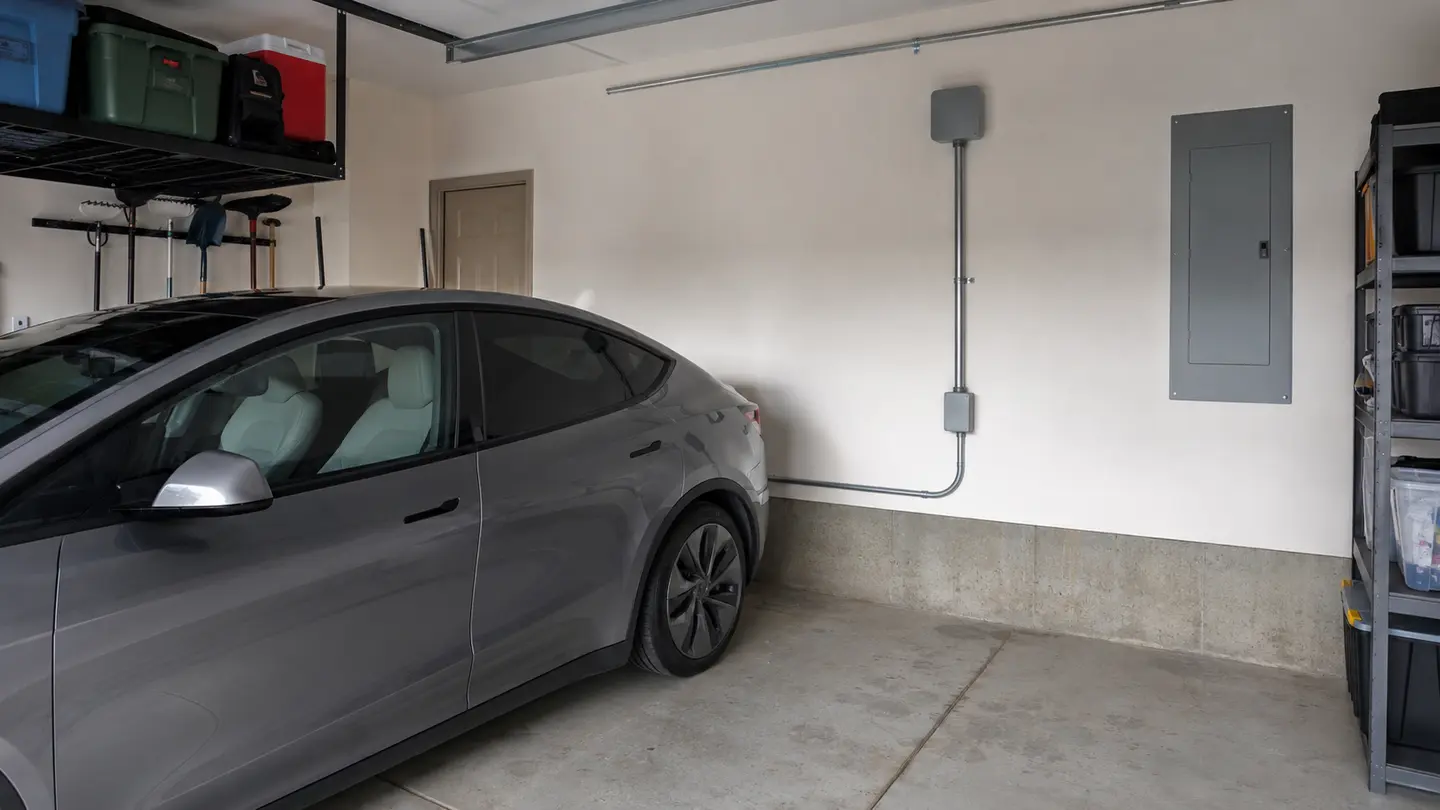
This is also the time to review panel capacity and determine whether other projects—such as an EV charger or induction range—should be coordinated rather than added after the kitchen is complete.
Rough-in: after layout is known, before walls close
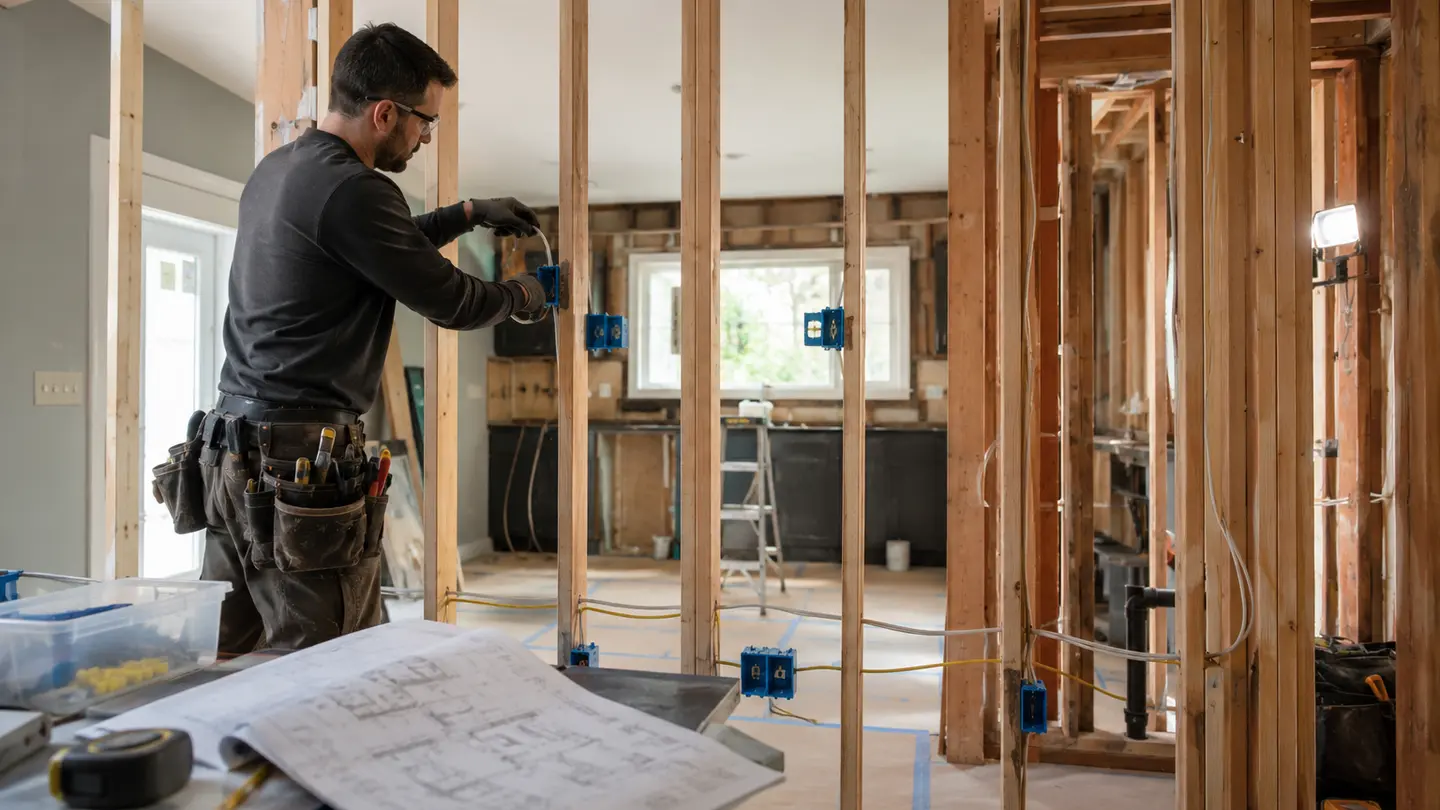
During rough-in, boxes, cable or raceway, circuit routes, lighting feeds, switching, and appliance connections are placed while framing is accessible. The cabinet and equipment locations must be stable enough to prevent outlets, lights, or connections from landing in the wrong place.
Plumbing, HVAC, framing, and electrical routes share limited space. Coordination at this stage prevents conflicts and unnecessary cutting later.
Inspection and close-up
Work that will be concealed generally needs the required inspection before insulation, drywall, or cabinet finishes hide it. The contractor should confirm the inspection sequence for the permit instead of assuming another trade scheduled it.
Any corrections should be handled while the work remains accessible. Photos can document routes, but they do not replace an inspection where one is required.
Trim-out, testing, and handoff in Palatine
After cabinets, counters, walls, and paint are ready, the electrician returns for receptacles, switches, fixtures, appliance connections, labels, and functional testing. Final inspection and correction timing should be included in the project schedule.
AGE Electric coordinates kitchen rough-in and finish work with owners and contractors near Palatine. Early plans and exact appliance documents help keep the electrical sequence predictable.
Related AGE project evidence and planning ranges
These links add photographed project context or transparent cost assumptions without claiming that a review, invoice, or specification belongs to the same job.
Safety limits for this Remodel planning guide
The guidance in “When Does Electrical Work Happen During a Kitchen Remodel?” supports planning; it does not replace an on-site evaluation. Do not open electrical panels or attempt energized work. For smoke, fire, active arcing, or immediate danger, stay clear and call 911.
Sources for Remodel planning planning
Requirements and manufacturer instructions can change. For Remodel electrical work, use the linked official pages and the exact equipment documents for the current property.